
MONICA MACHA DESIGN
CUSTOM HOMES REMODELS MOUNTAIN HOMES
REMODELS INTERIOR DESIGN BEFORE AND AFTER
Transform your home into something extraordinary. Explore complete home, kitchen and bathroom transformations by Monica Macha Design. Each project combines thoughtful space planning, architectural improvements and carefully coordinated materials to create a home that is functional cohesive and timeless. I have experience working with design build contractors for a seamless construction process. I am available for on site review of your project needs.
BOISE HOME REMODEL: SOMERSET HEIGHTS
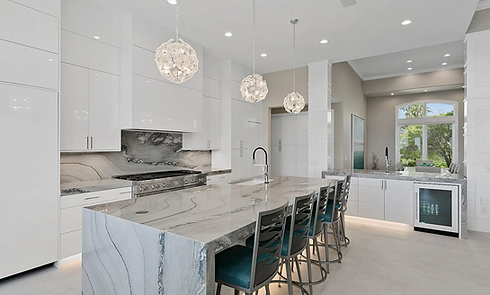
This project is a living room, kitchen remodel, and primary bath transformation in the Boise foothills. Built in the 1990's and designed by local architect Trey Hoff this home had good bones, great ceiling height and lots of light. The new owners wanted a fresh interior design motif with a Mediterranean influence from Monica Macha Design. This was achieved with a contemporary palette of color and materials. Updated ceiling details, new flooring, removal of walls, opened up the main level to lots of natural light and stunning views.



BOISE HOME REMODEL: WOOD DUCK ISLAND
This full home design build remodel in southeast Boise close to the river made sense for the homeowners because of the homes location. The interior design plan with industrial modern influence included creating a dedicated space for books and tech, a new kitchen, a remodeled mud/laundry room, a show stopping powder bathroom design and an updated primary suite.


BOISE HOME REMODEL: HARRIS RANCH
This single level home in a prime SouthEast Boise location was originally built in 2000. It needed a refresh to accommodate a young family. First steps were changing the footprint from angular walls to a more cohesive open concept floor plan with straight lines and full height windows on the back of the house. Kitchen and baths were updated, interior doors were updated to 8' height, plumbing footprint remained the same. Under cabinet lighting was added, existing recessed cans were updated. These changes created a modern, liveable home with transitional yet timeless materials.


MASTER BATH REMODEL: BOISE
A master bath renovation in a lush Boise neighborhood involved a demolition followed by an update with materials, lighting
and plumbing fixtures. Originally built in 1990 the built in tub and carpeted floor were removed along with the vanity. Keeping the plumbing footprint in place allowed for a more seamless transition to a freestanding tub.


KITCHEN REMODEL: BOISE
This Boise kitchen remodel involved removing dated columns above existing island, creating a new single level island with updated
countertops, tile, and lighting. In keeping with the original craftsman style the updates provided an open airy and functional
kitchen.


SUN VALLEY HOME REMODEL: LANE RANCH
This remodeled mountain home in Ketchum, Idaho, is designed for contemporary living. A striking floating glass staircase serves as the centerpiece of the entryway, complemented by log columns stained to match the new ceiling beam details. With modern light fixtures, upgraded windows, and stylish kitchen cabinetry, the main floor is truly a standout. The master bath has been transformed to feature a new shower, a freestanding tub, and a double vanity, all while offering stunning views of the outdoors.


SUN VALLEY CONDOMINIUM REMODEL: WILDFLOWER
A 1970s original Wildflower condominium in Sun Valley, Idaho, has been remodeled for new owners seeking a blend of classic mountain charm and modern enhancements. The renovation includes new flooring , along with removing walls to create an open entryway and kitchen, setting the stage for updated cabinetry, lighting, and kitchen appliances.


"Monica Macha designed and managed a complete gut and remodel of a two-bedroom condo for me. She has a broad skill set, which not only includes interior design, but construction management, material procurement, cost effective sourcing of furniture selection."
CUSTOM HOME CLIENT-HOUZZ REVIEW

MONICA MACHA DESIGN
BOISE, IDAHO
CUSTOM HOMES REMODELS 3D VISUALIZATION