top of page

MONICA MACHA DESIGN
CUSTOM HOMES REMODELS MOUNTAIN HOMES
3D INTERIOR DESIGN & VISUALIZATION
HELPING CLIENTS SEE THEIR PROJECT PRIOR TO CONSTRUCTION
Detailed 3D interior visualization helps homeowners understand space, proportion, cabinetry, materials and finishes before construction begins. Monica Macha Design uses concept 3D render sketches and photorealistic renderings to communicate what the finished space will look like. This helps clients make confident design decisions and refine materials when needed. The design vision is clearly communicated to everyone involved in the project, while builders and contractors can see the design intent alongside supporting documents that identify the exact materials to be used.

CONCEPT RENDER SKETCH
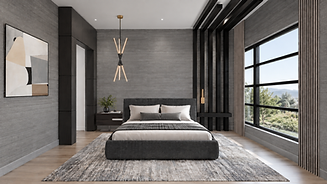
CONCEPT RENDER PHOTREALISTIC

COMPLETED INTERIOR

CONCEPT RENDER SKETCH

CONCEPT RENDER PHOTREALISTIC

COMPLETED INTERIOR

CONCEPT RENDER SKETCH

CONCEPT RENDER PHOTREALISTIC

COMPLETED INTERIOR

CONCEPT RENDER SKETCH

CONCEPT RENDER PHOTREALISTIC

COMPLETED INTERIOR

CONCEPT RENDER SKETCH

CONCEPT RENDER PHOTREALISTIC

COMPLETED INTERIOR

CONCEPT RENDER SKETCH

CONCEPT RENDER PHOTREALISTIC

COMPLETED INTERIOR

CONCEPT RENDER SKETCH

CONCEPT RENDER PHOTREALISTIC

COMPLETED INTERIOR

CONCEPT RENDER SKETCH

CONCEPT RENDER PHOTREALISTIC

COMPLETED INTERIOR

CONCEPT RENDER SKETCH

CONCEPT RENDER PHOTREALISTIC

COMPLETED INTERIOR

MONICA MACHA DESIGN
BOISE, IDAHO
CUSTOM HOMES REMODELS 3D VISUALIZATION
bottom of page